
Measure the system after it is loaded
The cabinet depth is not the full footprint when a door tilts outward. The rack depth is not the full footprint when toes or heels project past its frame. An over-door organizer is not “zero space” when it prevents the door from closing or collides with trim, hardware, or the wall.
Measure the proposed storage as an operating system: product, shoes, moving parts, user, and cleaning route.
Build this seven-part fit map
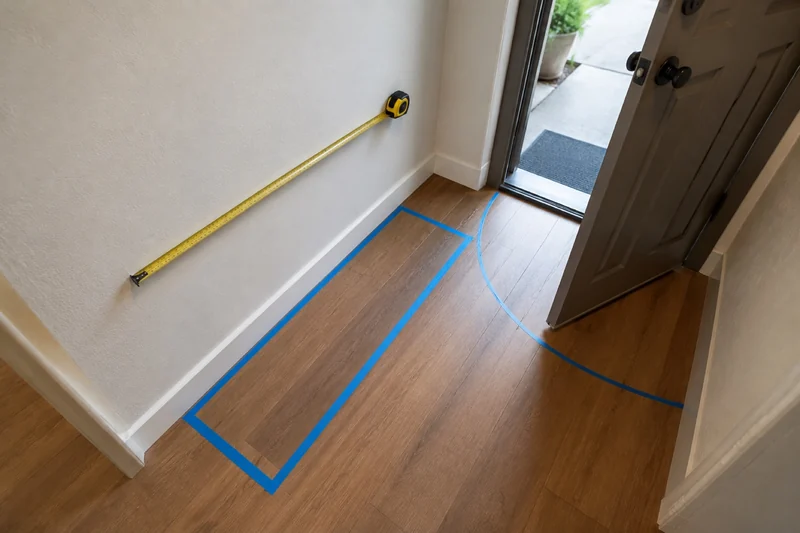
Use a steel tape and painter's tape. Keep every raw dimension in inches and do not round the entryway to a product's advertised size.
| Check | Measure or observe | What can reject the format |
|---|---|---|
| Clear wall width | Between trim, switch plates, vents, furniture, and corners | Rack or cabinet cannot sit fully in the intended run |
| Loaded depth | Deepest shoe plus frame, toe, heel, handle, or open front | Shoes project into the walking path |
| Door swing | Arc from fully closed to the normal open position | Storage, shoes, or a cabinet door collides with the entry door |
| Walkway | Narrowest remaining route while shoes are loaded | Normal entry requires turning sideways or stepping over footwear |
| Baseboard and wall | Baseboard projection, wall material, landlord rules, and anchor location | Cabinet cannot sit correctly or required fastening is not permitted |
| Reach and return | Highest, lowest, and deepest usable position | A user cannot remove and return a pair in one motion |
| Cleaning and moisture | Mat or tray clearance, ventilation, and access under or behind storage | Wet shoes damage surfaces or the unit cannot be cleaned |
This is a fit screen, not a building-code or accessibility clearance. Keep any required egress, accessibility, landlord, and manufacturer instructions separate and follow the rules that apply to the home.
Make the outline literal
Tape the maximum loaded footprint on the floor. Add a second outline for any tilt-out door or drawer at full extension. Mark the entry-door arc from the hinge side. Then place the deepest daily shoe inside the footprint with its toe and heel in the orientation it will actually use.
Walk through the entry carrying an ordinary bag. Open and close the door, remove the highest and lowest planned pairs, return them, and clean around the outline. A cardboard side profile can expose shelf height and toe projection without ordering the product.
Compare formats by their hidden dimension
Expandable open rack
The adjustable width is useful only if its loaded depth leaves a real walkway. Check whether narrow heels, smooth soles, boots, or high-tops sit securely on the rails and whether the chosen expansion width remains stable.
Narrow vertical tower
A small floor footprint trades width for height and pair capacity. Fixed tiers can reject boots or thick high-tops. Check the highest return motion and the stability of the loaded unit, not just the empty frame.
Shallow closed cabinet
Closed storage can calm visual clutter, but wall width, baseboard relief, fastening, shoe length, ventilation, and the open-door projection still count. IKEA's current BISSA and STALL pages, for example, both require wall fastening; the shallower STALL is wider than the deeper BISSA. “Slim” therefore does not identify which constraint it solves.
Over-the-door organizer
This format moves shoes off the floor, but the hooks add thickness above the door and the loaded pockets add depth behind it. Test closing, latch alignment, wall contact, door-stop position, top-pocket reach, and the size of the actual shoes. Keep heavy or unsuitable footwear out unless the exact instructions allow it.
Reject the wrong answer early
Do not buy the format when:
- the loaded footprint crosses the door arc or walking route;
- the required wall attachment is not permitted or cannot use appropriate fasteners;
- daily pairs need two-handed rearranging to leave or return;
- wet shoes would be enclosed without a suitable drying plan;
- the product cannot be inspected and cleaned where it will live; or
- advertised capacity assumes smaller shoes or tighter packing than the home can use.
Once the fit lane is clear, compare exact options in the small-entryway research shortlist. If too many jobs still live at the doorway, return to the no-buy shoe edit first.
Bottom line
Measure the storage while it is open, loaded, reached, and cleaned. Protect the door swing and walking lane before chasing capacity. A narrow product is useful only when its full operating footprint fits the narrow entryway.